Flooring Installation Prep Checklist for Homeowners

A good flooring installation prep checklist covers five things: clear the space, inspect and fix the subfloor, let the new material acclimate, plan for dust and furniture, and confirm the details of the job in writing. Many installation problems, such as gaps, squeaks, lifting edges, and uneven seams, trace back to what happened before the first plank went down. A few hours of preparation can save you a lot of frustration.
Start With a Walk-Through and a Plan
Before you move a single chair, walk every room that will get new flooring with a notepad and your phone. Take photos of the existing floor, the transitions at doorways, and any spots that already worry you.
Write down:
- The rooms and closets included in the job
- Where flooring will meet tile, carpet, or stairs
- Appliances that must be moved or disconnected, such as a refrigerator with a water line or a dishwasher
- Doors that may need trimming so they clear the new floor height
- Baseboards you want to keep versus replace
This list is useful whether you are doing the work yourself or sharing it with a pro. It turns vague ideas into clear instructions.
Clear the Rooms and Protect the Rest of the House
Empty rooms are faster and safer to work in. Installers can move heavy furniture, but every item they handle is time spent not installing, and fragile things are safer in your hands than theirs.
Room-clearing checklist:
- Remove small items, rugs, wall hangings near the floor, and anything fragile.
- Empty bookcases, dressers, and cabinets before moving them.
- Take down curtains that touch the floor.
- Remove floor vent covers and note which ones will need a new fit.
- Set aside a "landing zone" in a garage or spare room for furniture.
- Clear a path from the front door to the work area.
- Move pets and plants to a quiet space away from the work.
Plan on protecting the rest of the house, too. Ask for floor protection along the route materials will travel, and close doors or hang plastic sheeting over doorways to limit dust from cutting and removing old flooring.

Clearing furniture and rugs early keeps install day focused on the floor.
Check the Subfloor Before Anything Goes Down
The subfloor is the foundation of your new floor, and it deserves the most attention. Manufacturers generally call for a surface that is clean, dry, flat, and solid. Skipping this step is a common reason a new floor fails early.
Look for these issues once the old flooring is up, or at the edges if it is still down:
- Dips and humps: Lay a long straightedge across the floor and look for gaps underneath. Low spots may need leveling compound; high spots may need sanding or grinding.
- Squeaks and movement: Walk the room slowly. Loose plywood or boards often need to be screwed down.
- Moisture: Concrete slabs, which are common in Los Angeles homes and additions, can hold moisture even when they look dry. Ground-floor rooms, bathrooms, and laundry areas deserve extra attention.
- Old adhesive and debris: Residue, staples, and nails can telegraph through new material.
- Damage: Stains, soft spots, or a musty smell can signal a past leak that should be solved first.
Always follow the installation instructions for your specific product, since requirements for flatness and moisture differ by material. The National Wood Flooring Association (nwfa.org) is a helpful general reference for wood flooring practices.
Understand Acclimation and Delivery
Many flooring materials, especially solid and engineered wood, need time to adjust to your home's temperature and humidity before installation. Others, such as some vinyl plank products, have their own conditioning guidelines. The right answer lives in the manufacturer's instructions, so read them before delivery.
General tips:
- Store boxes flat, indoors, in the room where they will be installed if possible.
- Keep boxes off bare concrete and away from exterior doors, open windows, and direct sunlight.
- Keep the home at normal living temperature, with heating or air conditioning running as you usually would.
- Open boxes only as the instructions direct.
- Order extra material for cuts, waste, and future repairs. Your installer can help estimate how much.
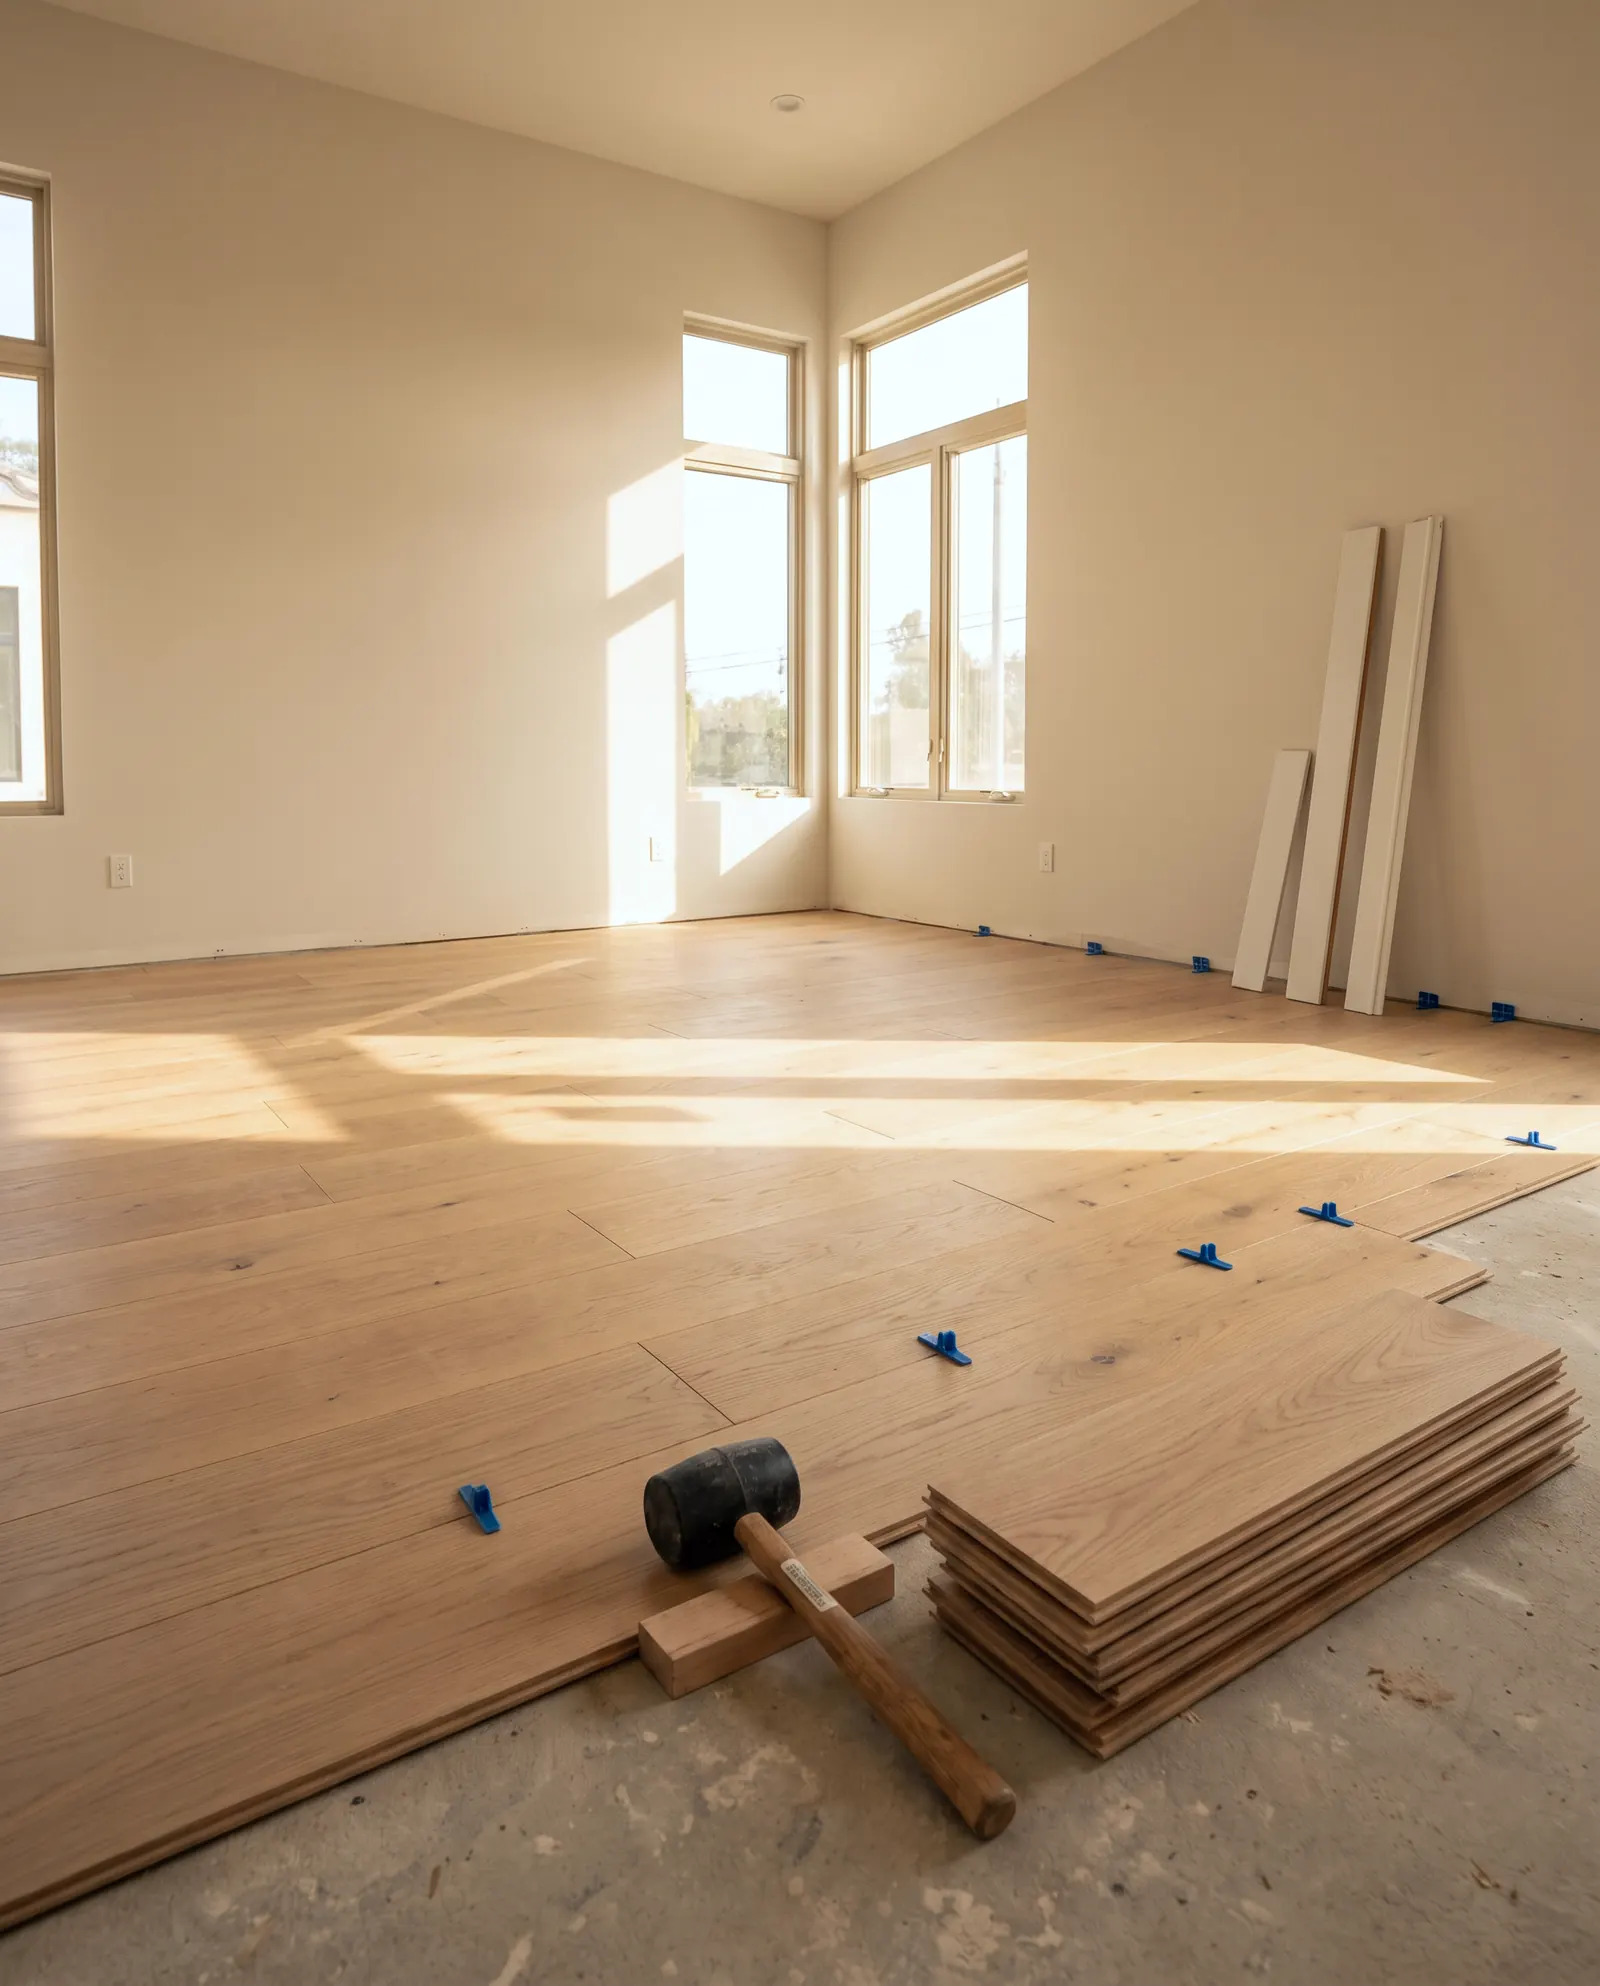
Flooring stored flat in the install room has time to settle into your home's conditions.
Compare Your Flooring Options by Prep Needs
Different materials ask different things of you. Use this table as a general guide, then confirm with the product's instructions.
| Material | Subfloor needs | Acclimation | Typical prep concerns |
|---|---|---|---|
| Solid hardwood | Dry, flat, usually a wood subfloor | Usually required | Moisture, seasonal movement |
| Engineered wood | Flat and dry, often more flexible on subfloor type | Often required | Moisture on slabs, flatness |
| Luxury vinyl plank | Very flat and clean | Often brief, per instructions | Subfloor flaws can show through |
| Laminate | Flat, dry, usually with underlayment | Commonly required | Moisture barrier, edge swelling |
| Tile | Rigid, flat, solid | Not usually needed | Cracks, deflection, leveling |
The takeaway: thinner, floating products tend to show subfloor flaws, while wood products are more sensitive to moisture and humidity.
Plan for Dust, Noise, and Daily Life
Flooring work is loud and dusty, particularly when old material is torn out or sanded. A little planning keeps your household comfortable.
- Arrange a place to eat and sleep if the kitchen or bedrooms are affected.
- Keep kids and pets away from tools, nails, and adhesives.
- Ventilate the space. Some adhesives, finishes, and sealants release volatile organic compounds (VOCs), and the EPA explains how these affect indoor air quality. Ask about low-odor product options.
- Tell neighbors or your building manager if you live in a condo or apartment, since many have rules about work hours, elevator use, and sound-rated underlayment.
- Confirm where the crew can park and unload.
Also think about the days after installation. Many floors need to stay free of heavy furniture or moisture for a period, so ask what to expect and follow the product's directions.
When to Call a Pro
Plenty of homeowners can handle clearing rooms, removing baseboards, and even installing click-together planks in a simple, square room. DIY makes sense when the subfloor is flat and dry, the layout is straightforward, and you have the time and tools.
Bring in a professional when:
- The subfloor is uneven, soft, damaged, or may have moisture problems
- You are installing hardwood, tile, or a pattern that needs precise layout
- The job includes stairs, multiple transitions, or several rooms that must line up
- Old flooring may be glued down or hard to remove
- You want the work done efficiently without borrowing or buying specialty tools
For California work, it is worth reviewing the Contractors State License Board's consumer guidance on hiring a contractor, and checking with the Los Angeles Department of Building and Safety if your project goes beyond simple flooring replacement. If you are comparing options, see our flooring service page, or send a photo for a written quote and we will look at your space.
FAQ
How far in advance should I start preparing?
Start as soon as you choose your flooring. Ordering, delivery, and acclimation can take longer than people expect, and you will want time to address any subfloor issues before install day.
Do I have to move all the furniture myself?
Not always, but the less your installer has to move, the smoother the job goes. Empty drawers and shelves, and move fragile or heavy items yourself or ask in advance what help is included.
Should I remove the old flooring first?
It depends. Some installers handle removal as part of the job, and it lets them inspect the subfloor right away. If you remove it yourself, take care with nails, staples, and adhesive, and ask what condition the subfloor should be left in.
What if I find moisture or a soft spot?
Pause. Find and fix the source, such as a leak or poor drainage, and let the area dry fully before installing. Covering a moisture problem can lead to warping, mold, or adhesive failure.
Can I install new flooring over old flooring?
Sometimes, depending on the material and its condition. Many products require a flat, stable surface, and layering can raise floor height at doors and appliances. Check the manufacturer's instructions or ask a pro to look at it.
Sources
- California Contractors State License Board: Hire a Contractor
- Los Angeles Department of Building and Safety: Permits and Inspections
- EPA: Volatile Organic Compounds' Impact on Indoor Air Quality
- National Wood Flooring Association
Safety note: work on electrical panels, gas, structure or anything that needs a permit should be done by a licensed contractor with the required permits.
STATOX Handyman Service · Send a photo · +1 (820) 200-4919
Keep reading
 flooringSqueaky, Buckled, or Gapped Floors: Causes and FixesSqueaky floors, buckling, and gaps usually trace back to movement, moisture, or loose fastening. Learn how squeaky floors buckling gaps fix choices work.
 flooringDIY vs Hiring a Pro for Floor InstallationWeighing diy vs professional flooring installation in Los Angeles? See which floors suit a weekend project and which need a pro. Read before you buy.
 flooringFlooring for Manhattan Beach Homes: Salt Air and SandChoosing flooring in Manhattan Beach? Learn how salt air, sand, and moisture affect floors and which materials hold up, so you can plan with confidence.