Pacific Palisades Hillside Homes: Flooring Considerations
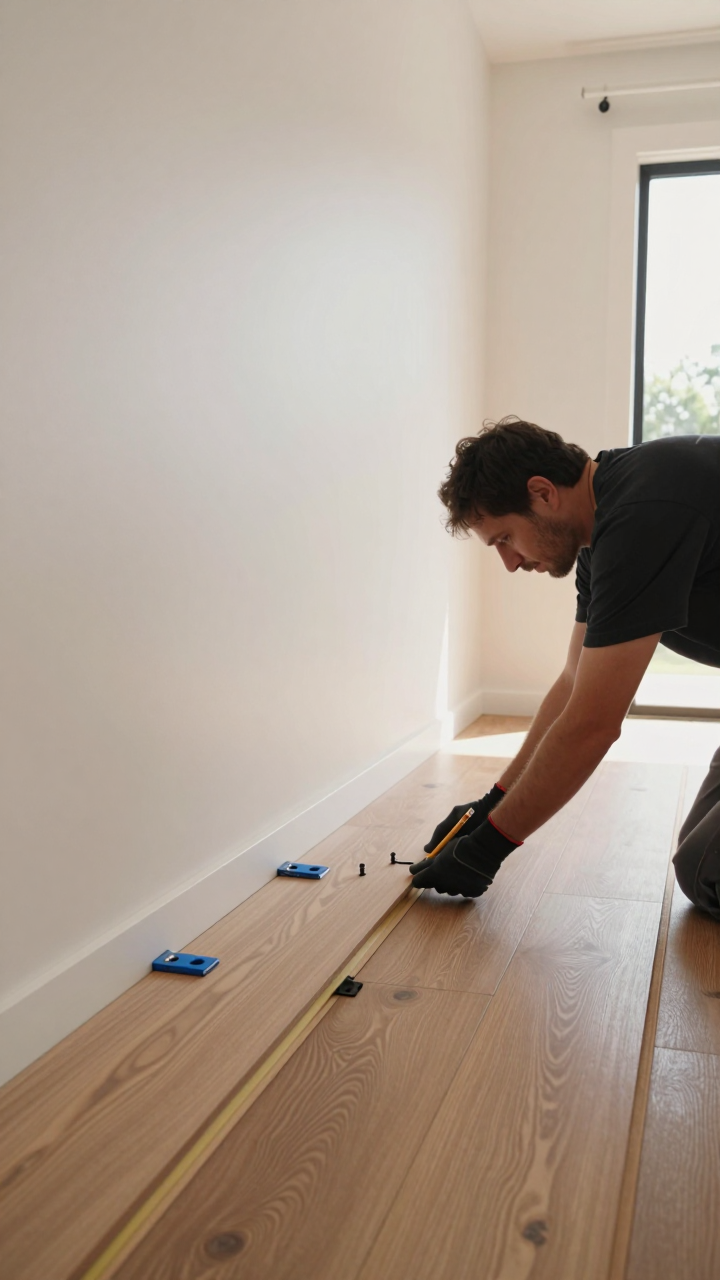
If you own a hillside home, the right floor depends less on style and more on what's under it: a raised wood subfloor, a concrete slab that moves moisture, or a mix of both. For flooring in Pacific Palisades, start by checking moisture, floor flatness, and how materials will get up your driveway or stairs. Get those three right and nearly any good floor can work.
Why Hillside Homes Are Different
Many homes in the Palisades sit on slopes, with split levels, stepped foundations, and rooms that sit partly below grade. That changes how a floor behaves.
Here is what we see most often:
- Raised floors over crawl spaces. Wood-framed floors can flex, creak, or have slight dips where the framing has settled over decades.
- Slab rooms cut into the hill. Concrete in contact with soil can pass moisture vapor upward, even when it looks dry.
- Mixed levels. One home may have a slab downstairs, framed floors upstairs, and a few transitions in between.
- Ocean-influenced air. Coastal humidity swings can make wood expand and contract more noticeably.
- Tight access. Narrow streets, steep driveways, and long stair runs affect how materials are delivered and carried in.
None of this is a problem. It simply means the floor should be chosen for the specific room, not the whole house at once.
Check the Subfloor Before You Pick a Material
The subfloor is the most important part of any flooring job, and hillside homes tend to hide surprises there. Before choosing a product, look at what you are standing on.
Slab floors: Look for stains, white powdery residue (efflorescence), musty smells, or curling in old flooring. These point to moisture. A moisture test on the slab is the right next step, and most manufacturers require it for warranty-style conditions on their products.
Wood-framed floors: Walk the room and note bounce, squeaks, and slopes. Check the crawl space if it is accessible for damp soil, standing water, or poor ventilation.
Flatness: Most flooring manufacturers specify how flat a surface must be. Older hillside homes often exceed that tolerance. Leveling compound on slabs or sistering and shimming on framed floors may be needed before installation.
A quick pre-purchase checklist:
- Note which rooms are on slab and which are on framed floors.
- Look for water stains, odors, or damaged baseboards.
- Check for sloping with a long level or straightedge.
- Mark any squeaks or soft spots with painter's tape.
- Photograph everything, including the crawl space vent areas.
Comparing Flooring Options for Hillside Homes
No single product fits every room. This table gives a general guide to how common choices behave in hillside conditions.
| Flooring type | Over slab near the hill | Over framed floor | Notes |
|---|---|---|---|
| Solid hardwood | Usually not recommended directly on slab | Good, with proper acclimation | Reacts to humidity swings |
| Engineered wood | Often suitable with a moisture barrier | Good | More dimensionally stable than solid |
| Luxury vinyl plank | Good with moisture testing | Good | Water-resistant, needs a flat base |
| Tile (porcelain) | Good | Needs a stiff, flat subfloor | Heavy; framing must support it |
| Laminate | Use caution on moisture-prone slabs | Good | Edges can swell if water gets in |
The National Wood Flooring Association (NWFA) publishes installation and moisture guidance for wood products, and it is a good reference when you are deciding between solid and engineered wood.
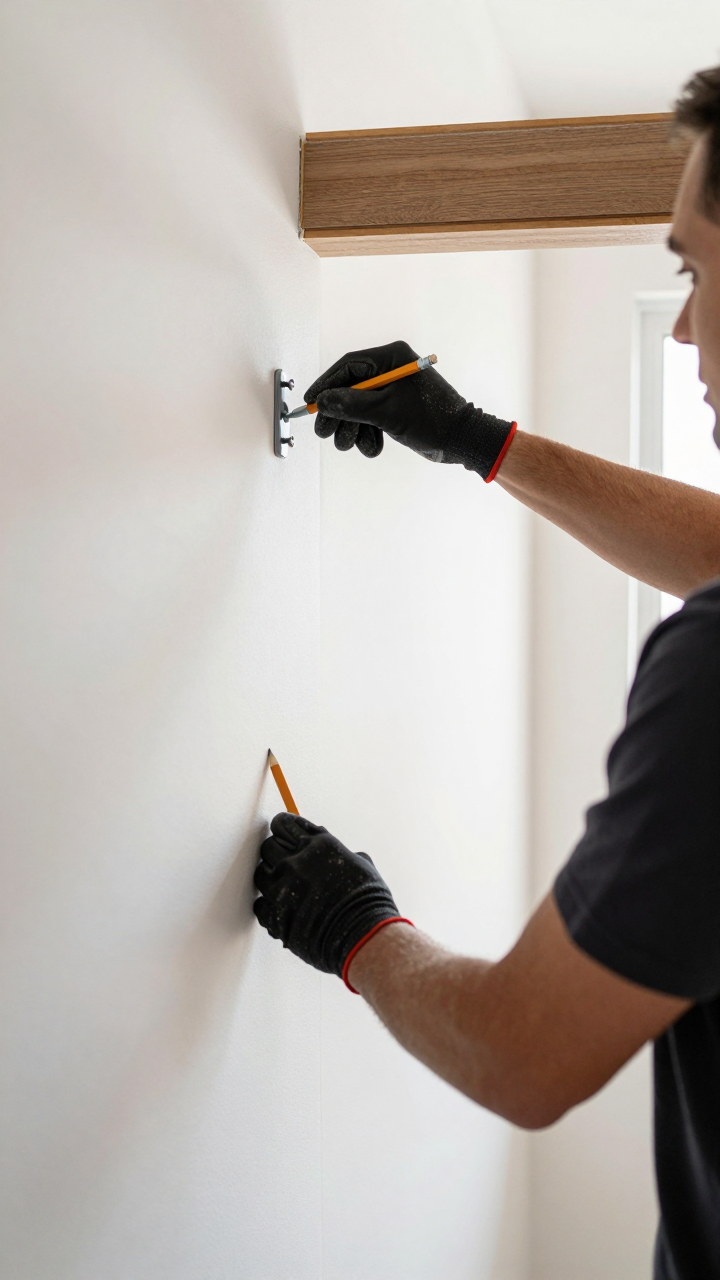
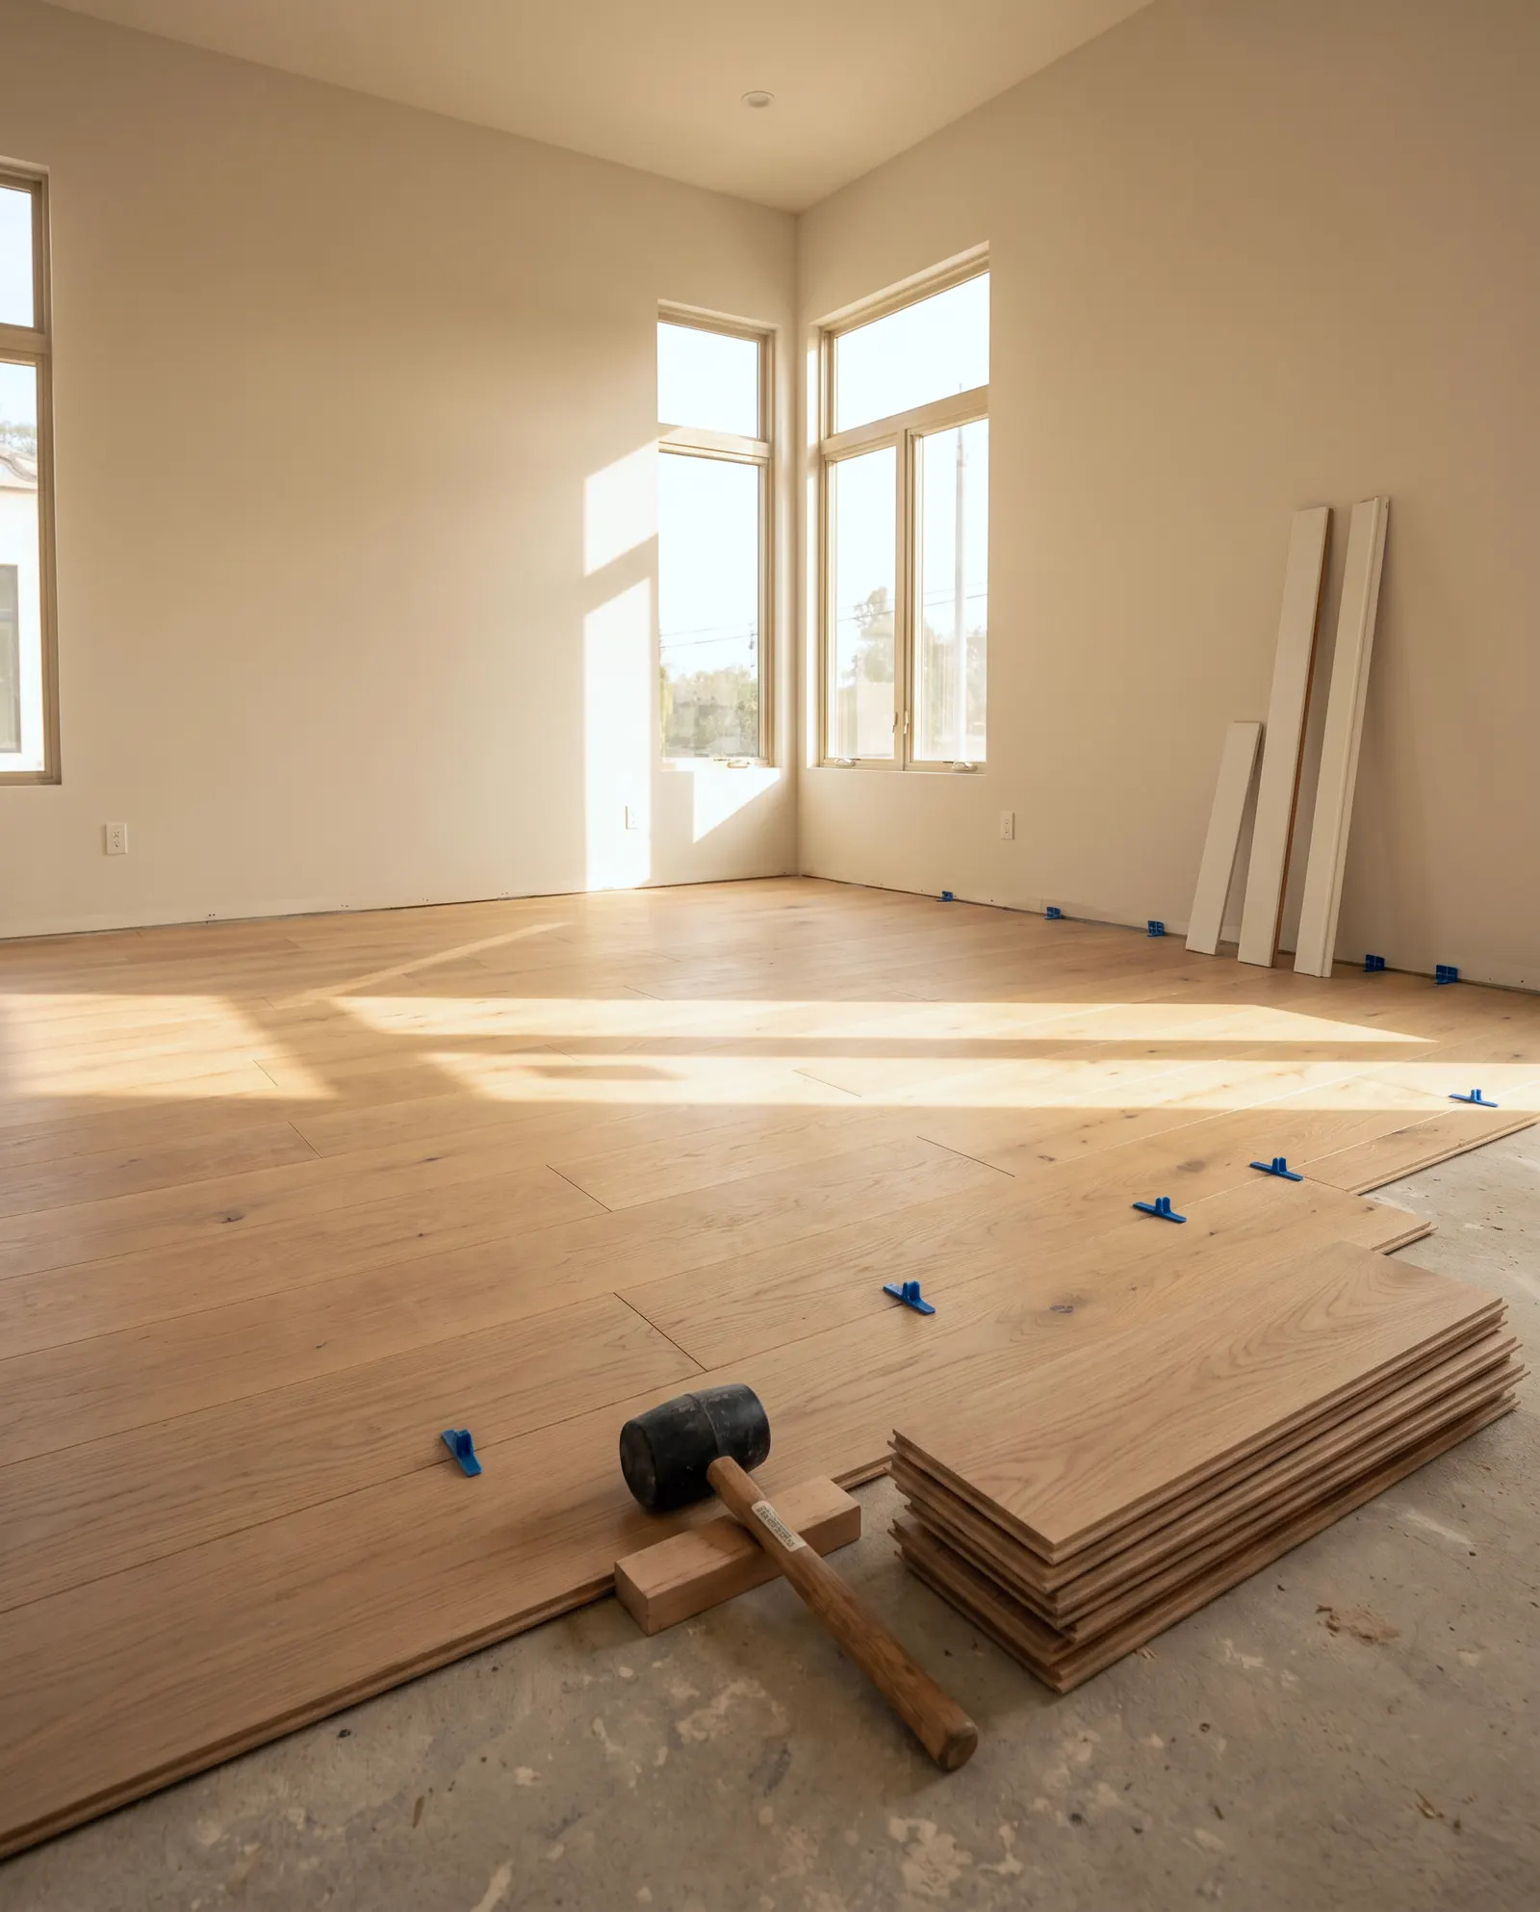
Checking slab flatness and moisture before installation prevents most hillside flooring problems.
Moisture, Drainage, and Air Quality
Water is the main enemy of flooring on a slope. Hillsides move water, and your home sits in its path.
Look outside as well as inside. Clogged drains, soil piled against the foundation, or downspouts that dump near the house can send moisture under your floors. Fixing those first protects whatever you install.
Inside, a few practical habits help:
- Keep crawl space vents clear.
- Use a moisture barrier or underlayment rated for the flooring you choose.
- Let wood products acclimate in the home as the manufacturer directs.
- Ventilate during installation.
Adhesives, finishes, and some flooring products can release volatile organic compounds (VOCs). The EPA explains that VOC levels are often higher indoors than outdoors and recommends good ventilation when using products that emit them. Ask about low-VOC adhesives and finishes, and open windows while work is underway.
Stairs, Transitions, and Access
Hillside homes often have more stairs and more level changes than flat-lot houses. These details matter as much as the main floor.
Stairs: Treads need to be solid and consistent. Replacing stair coverings often means addressing loose treads or uneven risers first. Slip resistance is worth considering on steps that lead outdoors.
Transitions: Where slab meets framed floor, the heights rarely match. Plan reducers, ramps, or thresholds so the change is smooth and safe to walk across.
Delivery: Steep driveways and narrow roads can limit where trucks park. Boxes of planks or tile can be heavy, so staging them near the entry and planning the carry route helps the job go smoothly.
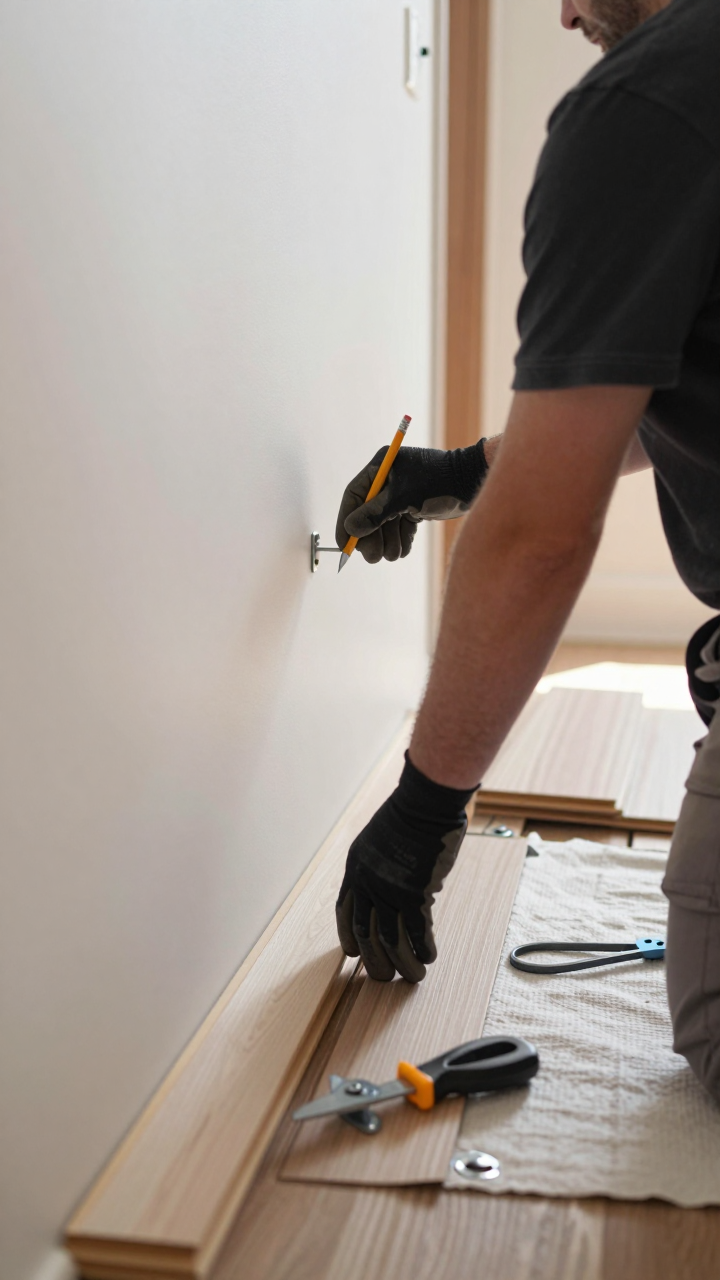
Clean transitions between levels make a hillside floor safer and look more finished.
Permits, HOAs, and Rules to Check
Most flooring replacement is cosmetic, but some work touches structure. If you plan to alter framing, move walls, or repair significant subfloor damage, check requirements with the Los Angeles Department of Building and Safety (LADBS) through its permits and inspections page. Condos and some communities also have rules about sound insulation under hard flooring, so check with your association before ordering materials.
When hiring anyone, the California Contractors State License Board offers consumer guidance on how to hire a contractor and what to verify before signing. It is worth reading before any project.
When to Call a Pro
Some flooring work is reasonable for a confident DIYer. Floating vinyl plank or laminate in a dry, flat bedroom is a common example.
Call a professional when:
- A slab tests high for moisture or you see recurring dampness.
- The floor slopes, bounces, or needs leveling.
- You are installing tile, solid hardwood, or stair coverings.
- Transitions between levels need to be built or adjusted.
- You suspect water intrusion from the hillside or a plumbing leak.
A pro brings the tools for moisture testing, leveling, and precise cuts, and can spot problems before they get covered up. Our flooring service covers installation and repair for homes across Pacific Palisades. If you are unsure where to start, you can send a photo for a written quote and describe the rooms involved.
FAQ
Can I install hardwood directly over a concrete slab in a hillside home?
Solid hardwood is generally not recommended directly over slab. Engineered wood with an appropriate moisture barrier is more common. Always test moisture first and follow the manufacturer's instructions.
What is the most moisture-tolerant flooring?
Porcelain tile and luxury vinyl plank handle moisture well. Both still need a flat, properly prepared surface, and any underlying moisture source should be fixed first.
Why does my floor feel sloped or bouncy?
Older hillside homes can settle, and framed floors may have shifted or flexed over time. A pro can check the framing and decide whether leveling or reinforcement is needed.
Do I need a permit to replace flooring?
Surface replacement usually does not, but structural changes can. Check with LADBS if your project goes beyond new floor coverings.
How do I reduce fumes during installation?
Choose low-VOC adhesives and finishes where possible, ventilate the home, and keep pets and children out of the work area until products have aired out.
Sources
- California Contractors State License Board: Hire a Contractor
- Los Angeles Department of Building and Safety: Permits and Inspections
- EPA: Volatile Organic Compounds' Impact on Indoor Air Quality
- National Wood Flooring Association
Safety note: work on electrical panels, gas, structure or anything that needs a permit should be done by a licensed contractor with the required permits.
STATOX Handyman Service · Send a photo · +1 (820) 200-4919
Keep reading
 flooringSqueaky, Buckled, or Gapped Floors: Causes and FixesSqueaky floors, buckling, and gaps usually trace back to movement, moisture, or loose fastening. Learn how squeaky floors buckling gaps fix choices work.
 flooringDIY vs Hiring a Pro for Floor InstallationWeighing diy vs professional flooring installation in Los Angeles? See which floors suit a weekend project and which need a pro. Read before you buy.
 flooringFlooring Installation Prep Checklist for HomeownersUse this flooring installation prep checklist to clear rooms, check subfloors, and plan acclimation so install day goes smoothly. Read before you order.